Stunning, one of a kind Upper Sahali home situated in a lovely cul-de-sac with beautiful street appeal.
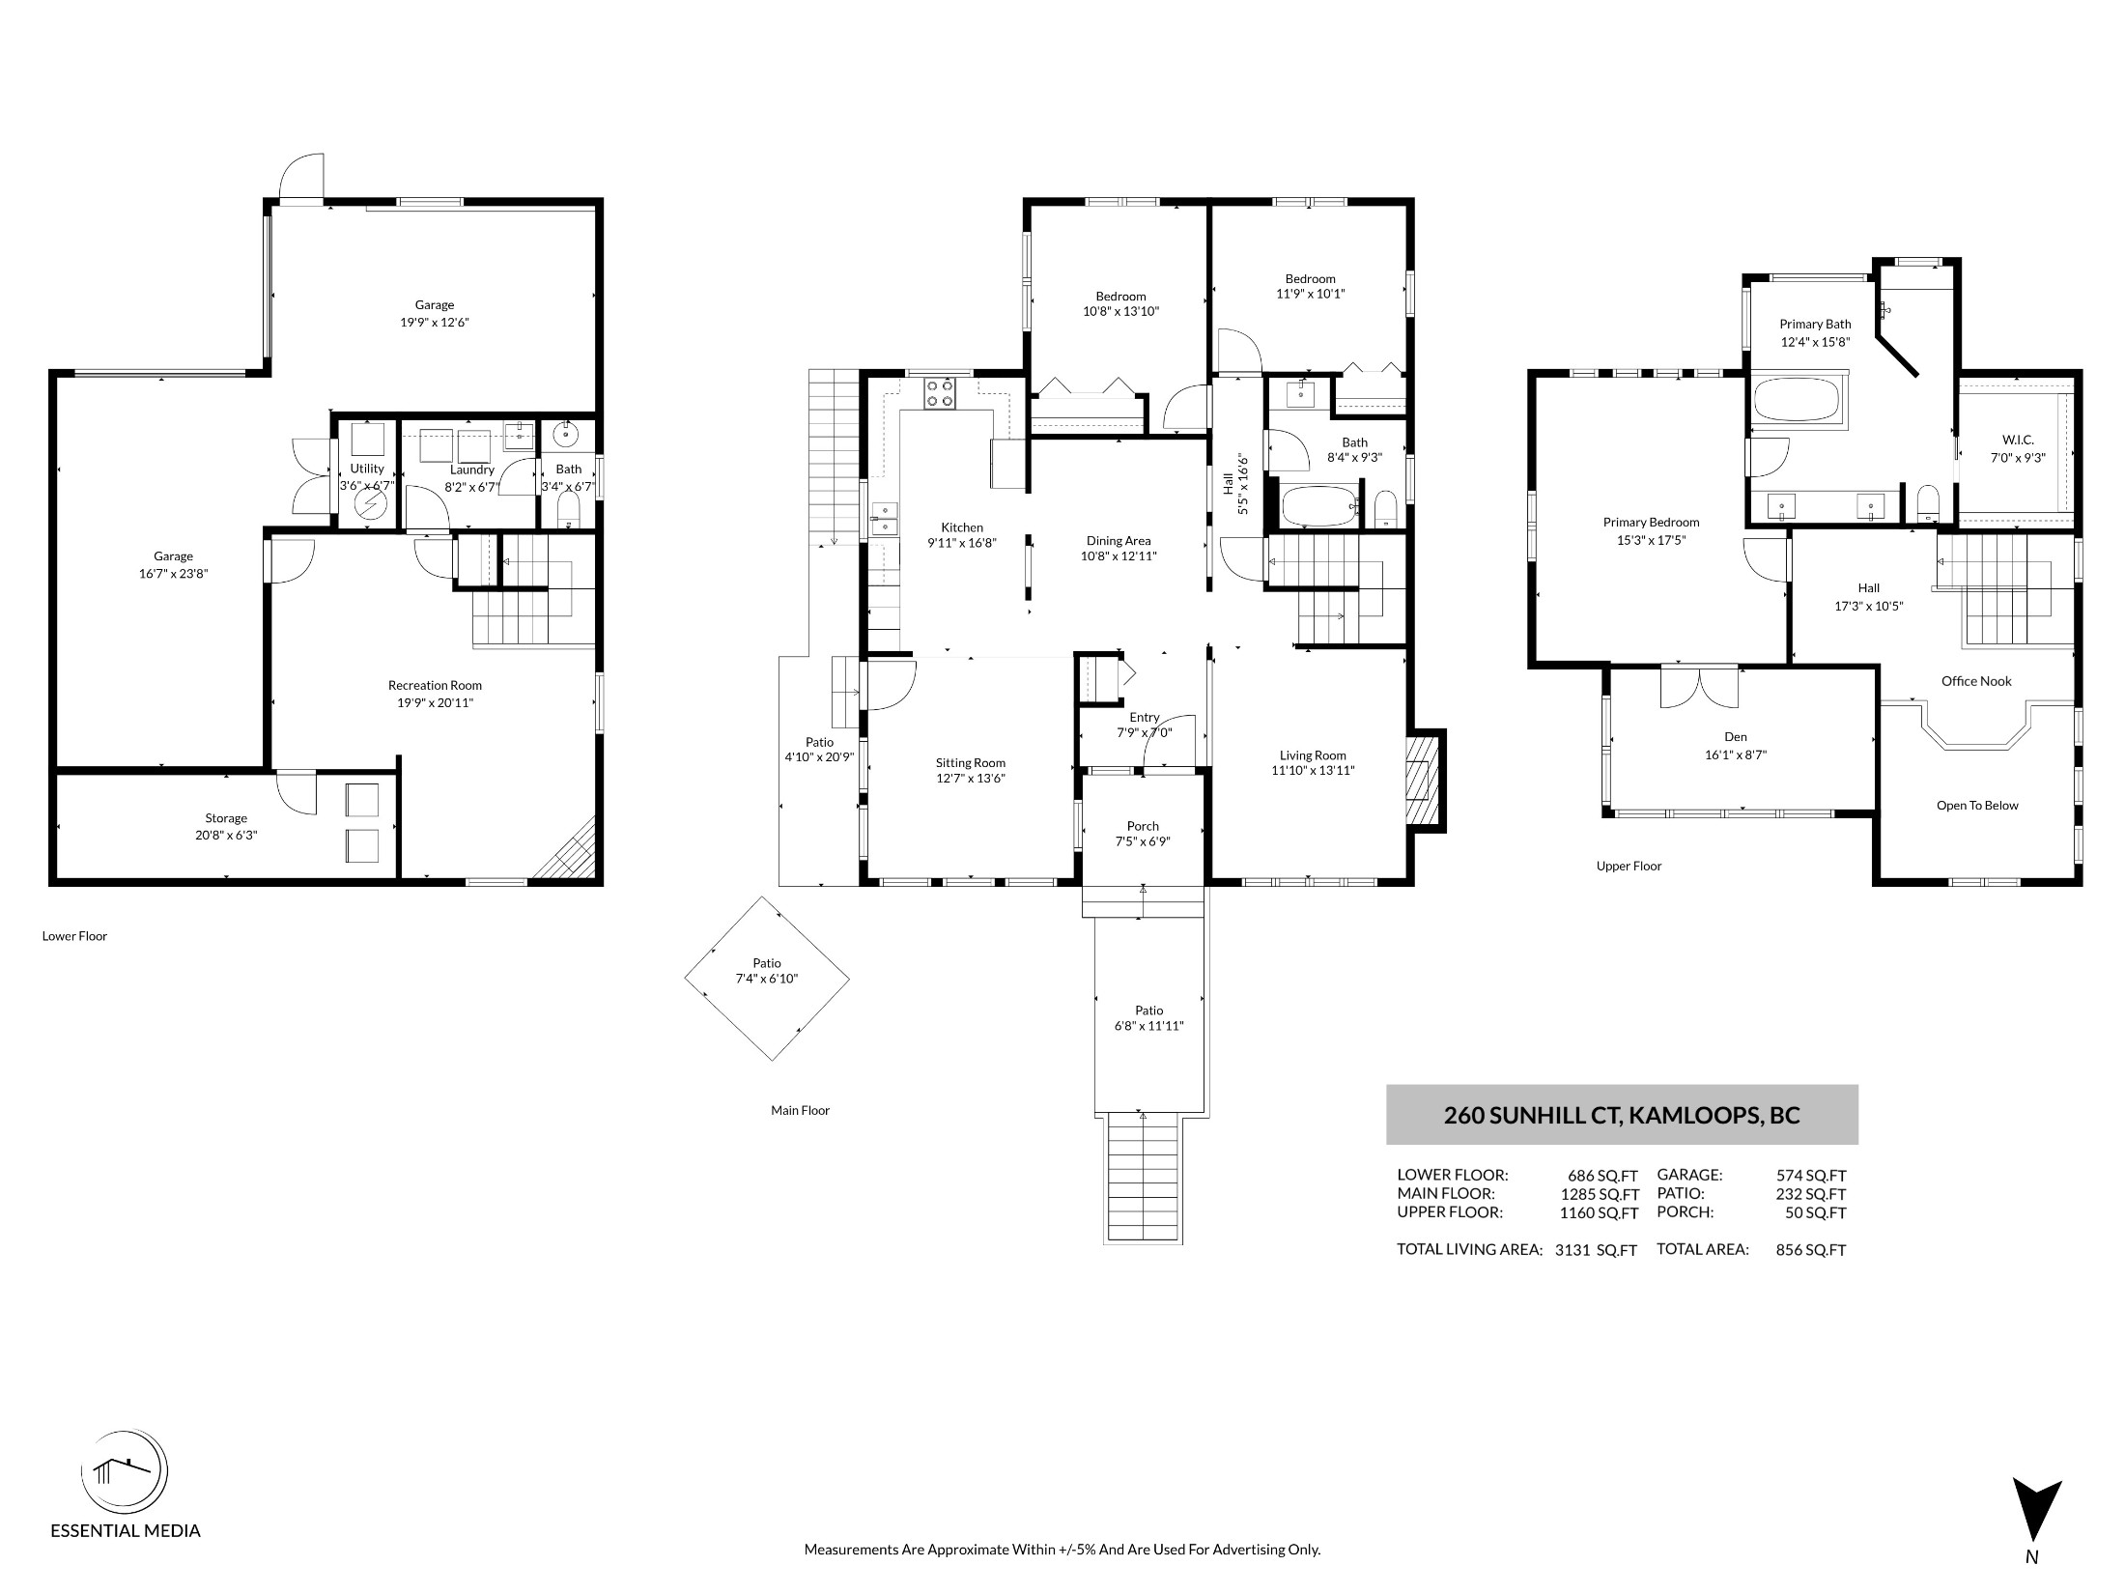
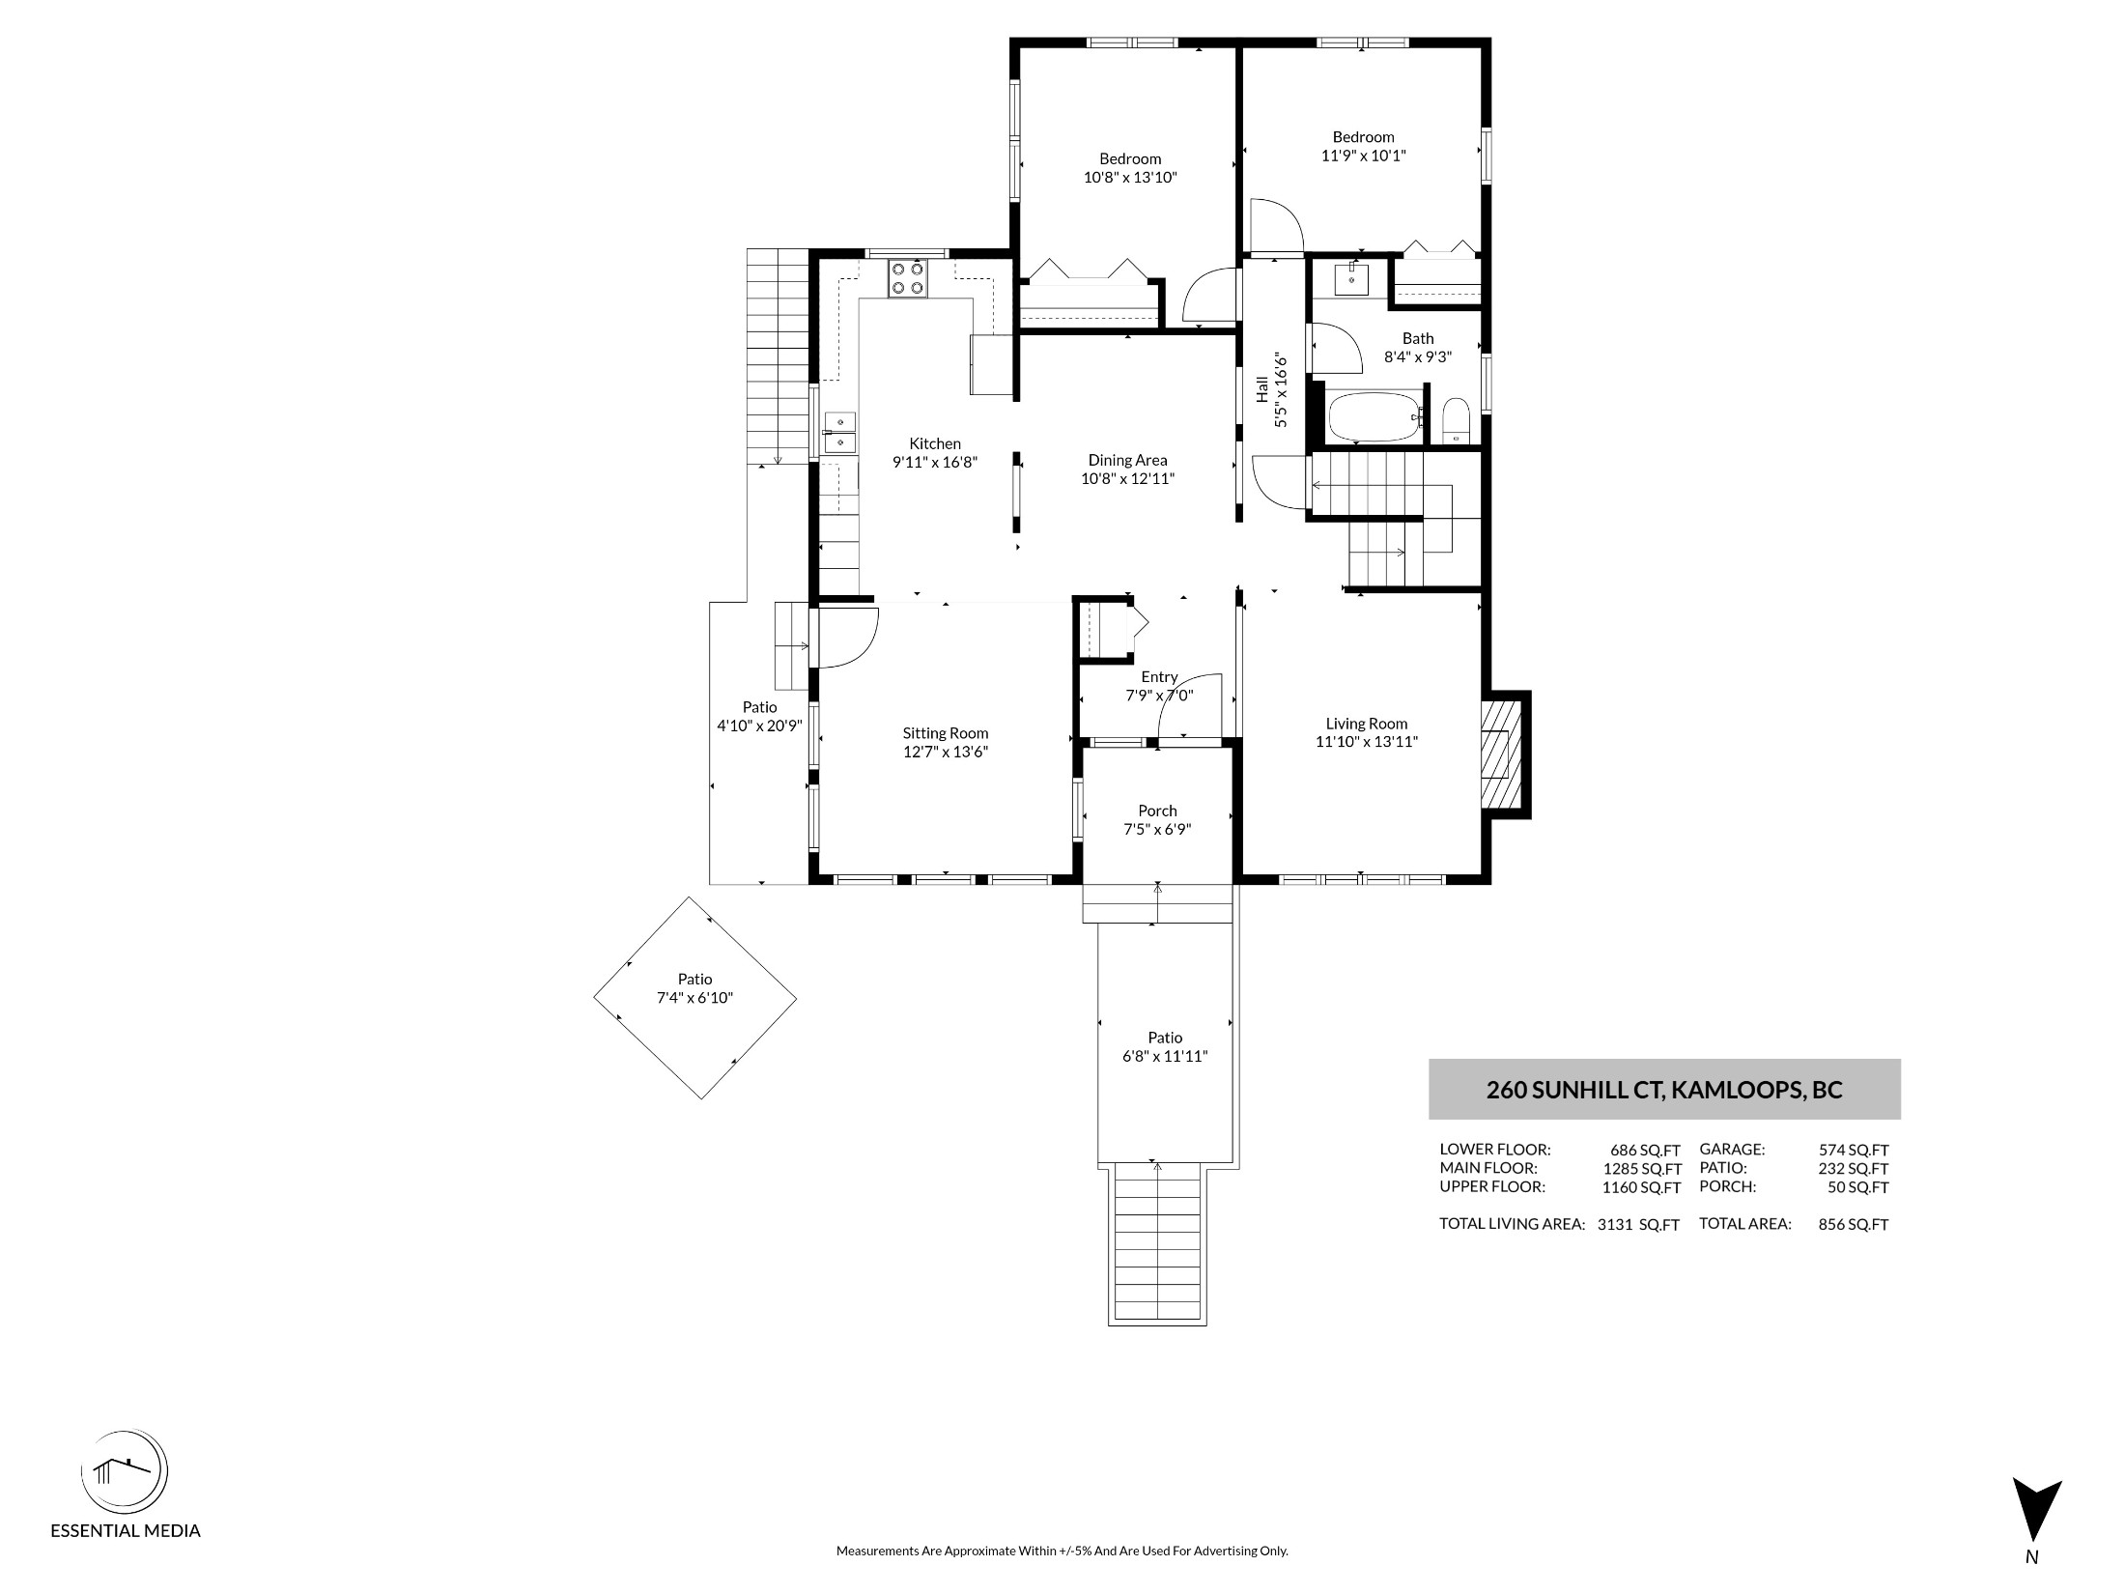
Walk up to this home through a gate and white picket fence to the main entry. You will be greeted by a bright, inviting space filled with tons of windows for natural light. This home underwent a substantial renovation in 2016. The open floor plan flows beautifully with the kitchen open to the family room and dining area. The family room features numerous windows overlooking the gorgeous park-like landscaping that changes colours with each season. The living room offers a gas fireplace, high ceilings, plenty of windows, and stained glass accents. Down the hall are two large bedrooms, each with unique features, plus a 4-piece main bathroom.
Ascend to the top floor where you'll find a versatile nook, ideal for crafting or an office. This leads to the impressive primary suite, which includes a large ensuite with separate soaker tub, walk-in tile shower, and walk-in closet. Off the primary bedroom is a spacious flex room perfect for a nursery, office, or additional living space with lovely views.
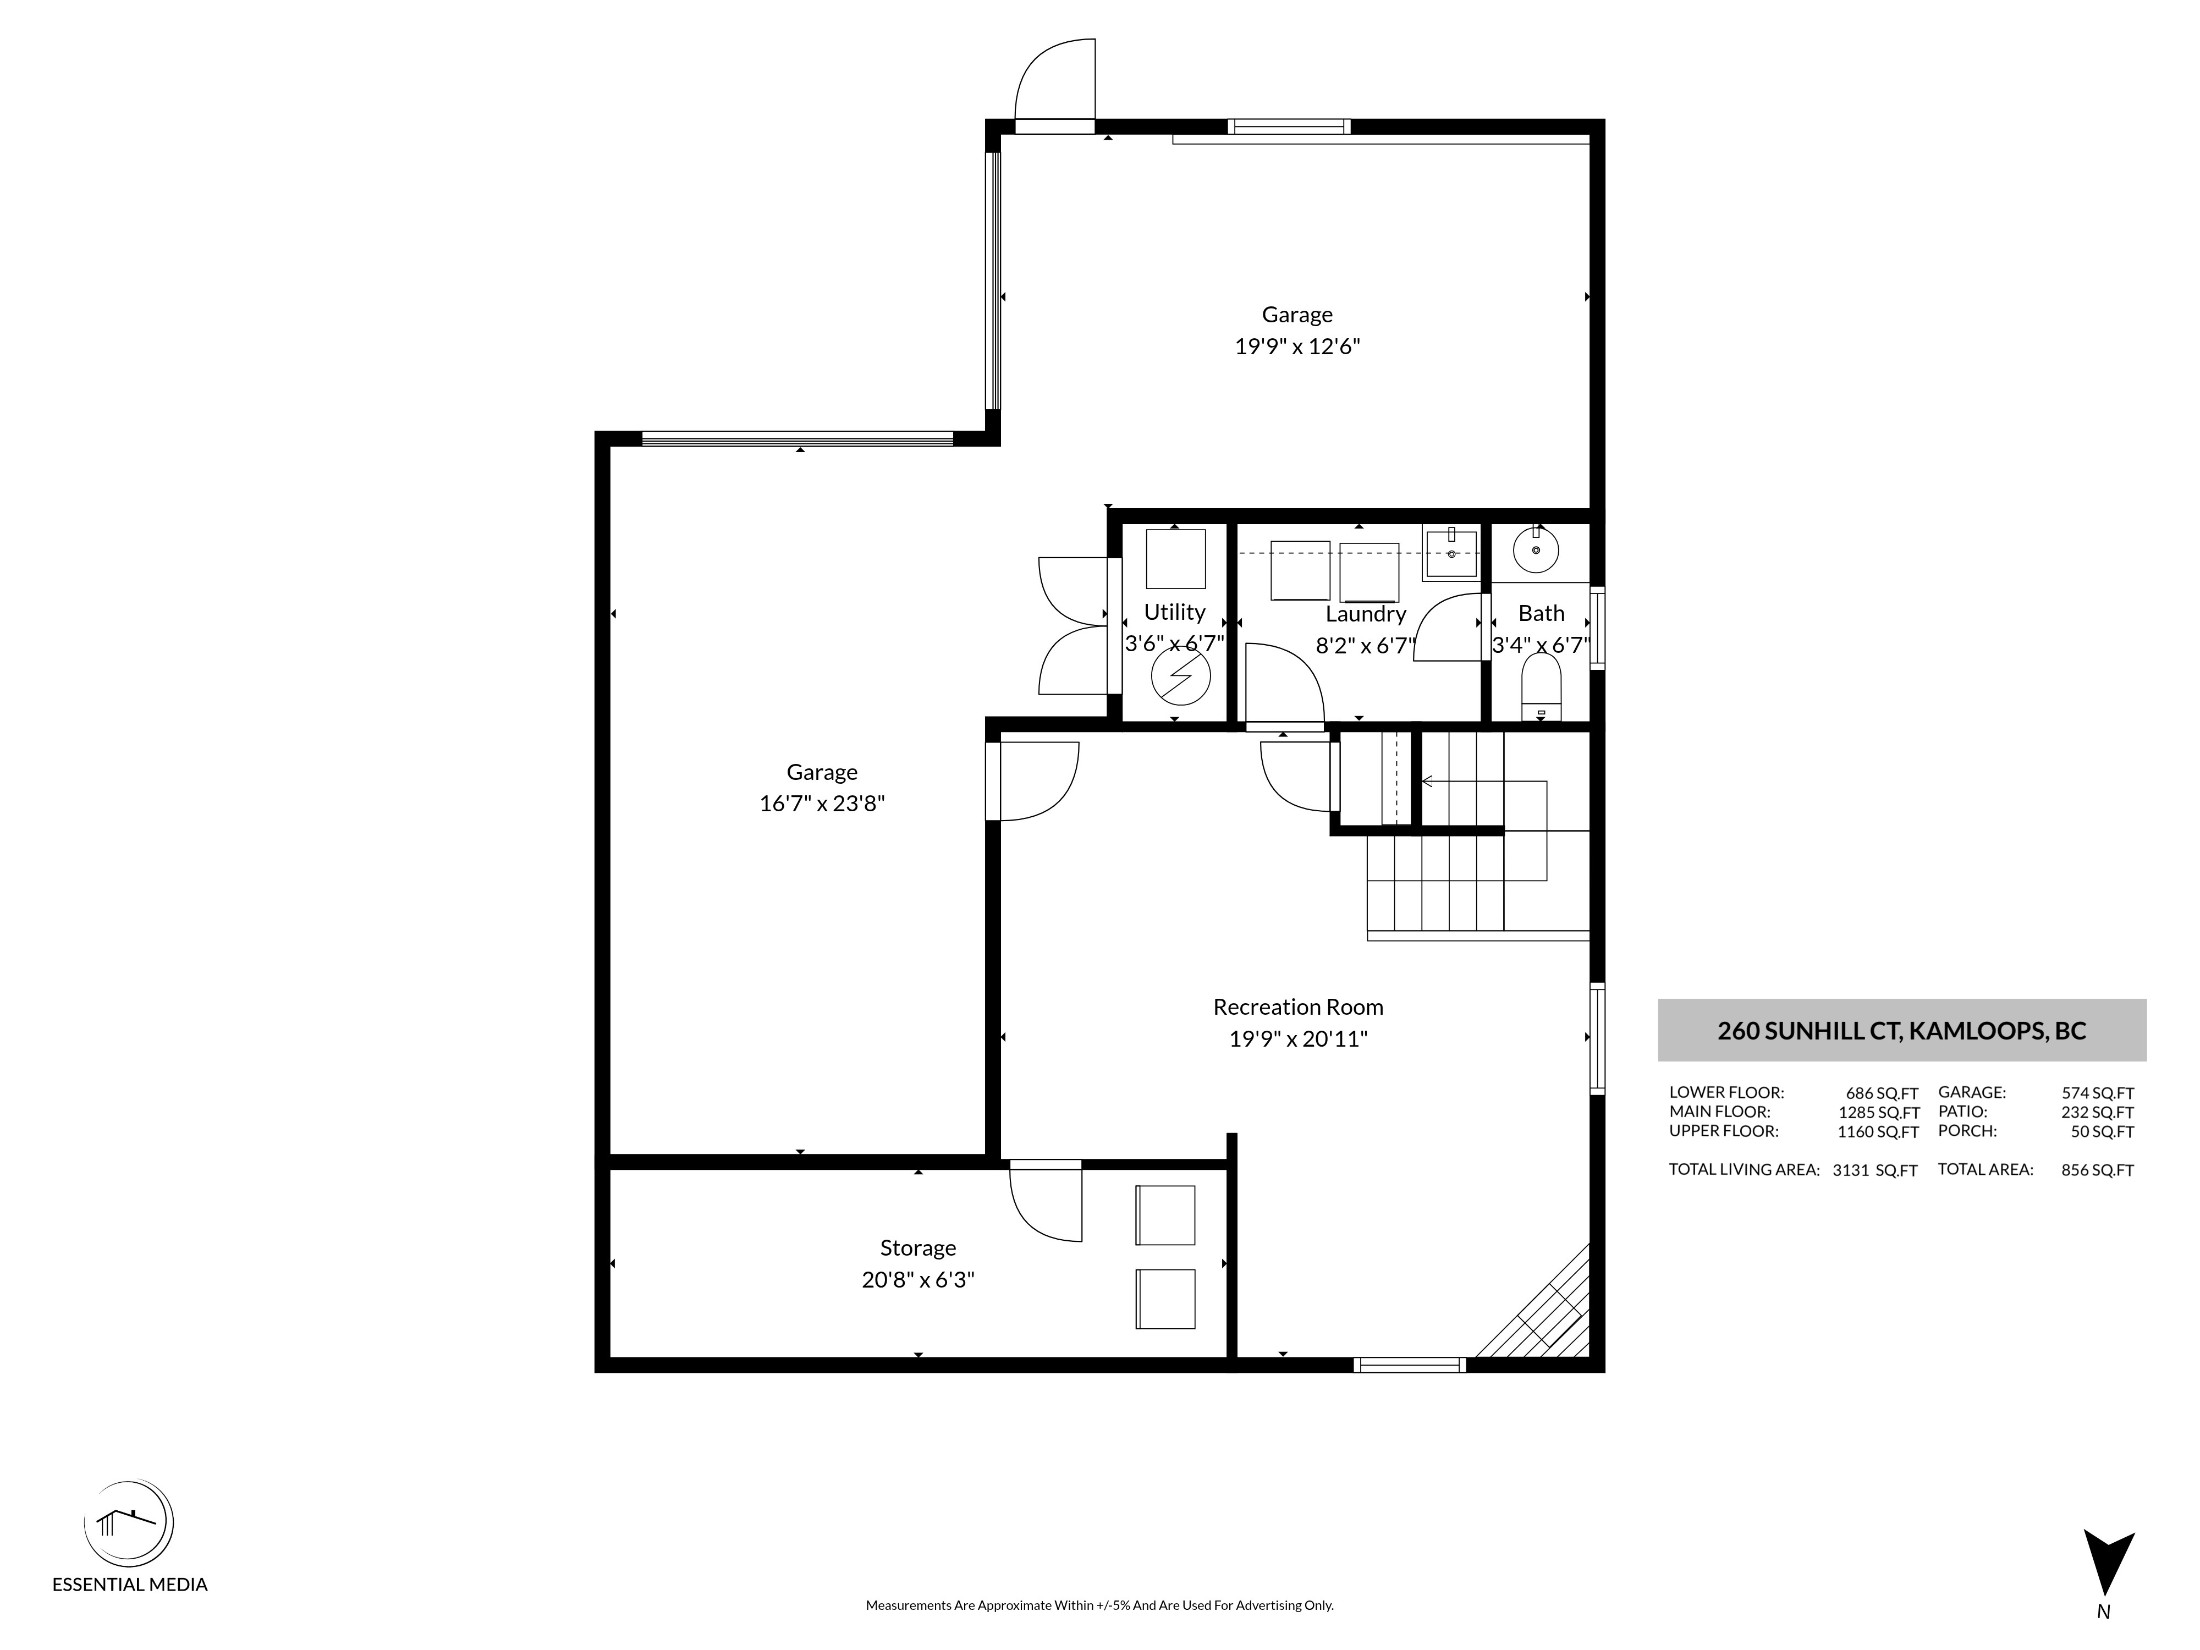
On the bottom floor is a second family room with gas fireplace, large storage area, laundry room, 2-piece bathroom, and access to the double garage.
The yard was professionally landscaped by Lyons Landscaping with an 11-zone irrigation system, offering exceptional privacy- like having your own park! Walking distance to McGowan Elementary and water park, 5-minute drive to Sahali Secondary, and steps to the bus stop. Easy access to all uptown amenities and shopping! Day before notice for showings.
Click Here for a Video Tour of this home.
.jpg)
.jpg)
.jpg)
.jpg)
.jpg)
.jpg)
.jpg)
.jpg)
.jpg)
.jpg)
.jpg)
.jpg)
.jpg)
.jpg)
.jpg)
.jpg)
.jpg)
.jpg)
.jpg)
.jpg)
.jpg)
.jpg)
.jpg)
.jpg)
.jpg)
.jpg)
.jpg)
.jpg)
.jpg)
.jpg)
.jpg)
.jpg)
.jpg)
.jpg)
.jpg)
.jpg)
.jpg)
.jpg)
.jpg)
.jpg)
.jpg)
.jpg)
.jpg)
.jpg)
.jpg)
.jpg)
.jpg)
.jpg)
.jpg)
.jpg)
.jpg)
.jpg)
.jpg)
.jpg)
.jpg)
.jpg)
.jpg)
.jpg)
.jpg)
.jpg)
.jpg)
.jpg)
.jpg)
.jpg)
.jpg)
.jpg)
.jpg)
.jpg)
.jpg)
.jpg)
.jpg)
.jpg)
.jpg)
.jpg)
.jpg)
.jpg)
.jpg)
.jpg)
.jpg)
.jpg)
.jpg)
.jpg)
.jpg)
.jpg)
.jpg)
.jpg)
.jpg)
.jpg)
.jpg)
.jpg)
.jpg)
.jpg)
.jpg)
.jpg)
.jpg)
.jpg)