Perched above the valley in the highly sought after Mesa Vista neighbourhood with breathtaking panoramic views, this custom-built Ashcroft home showcases exceptional craftsmanship, meticulous maintenance, and thoughtful attention to detail throughout.
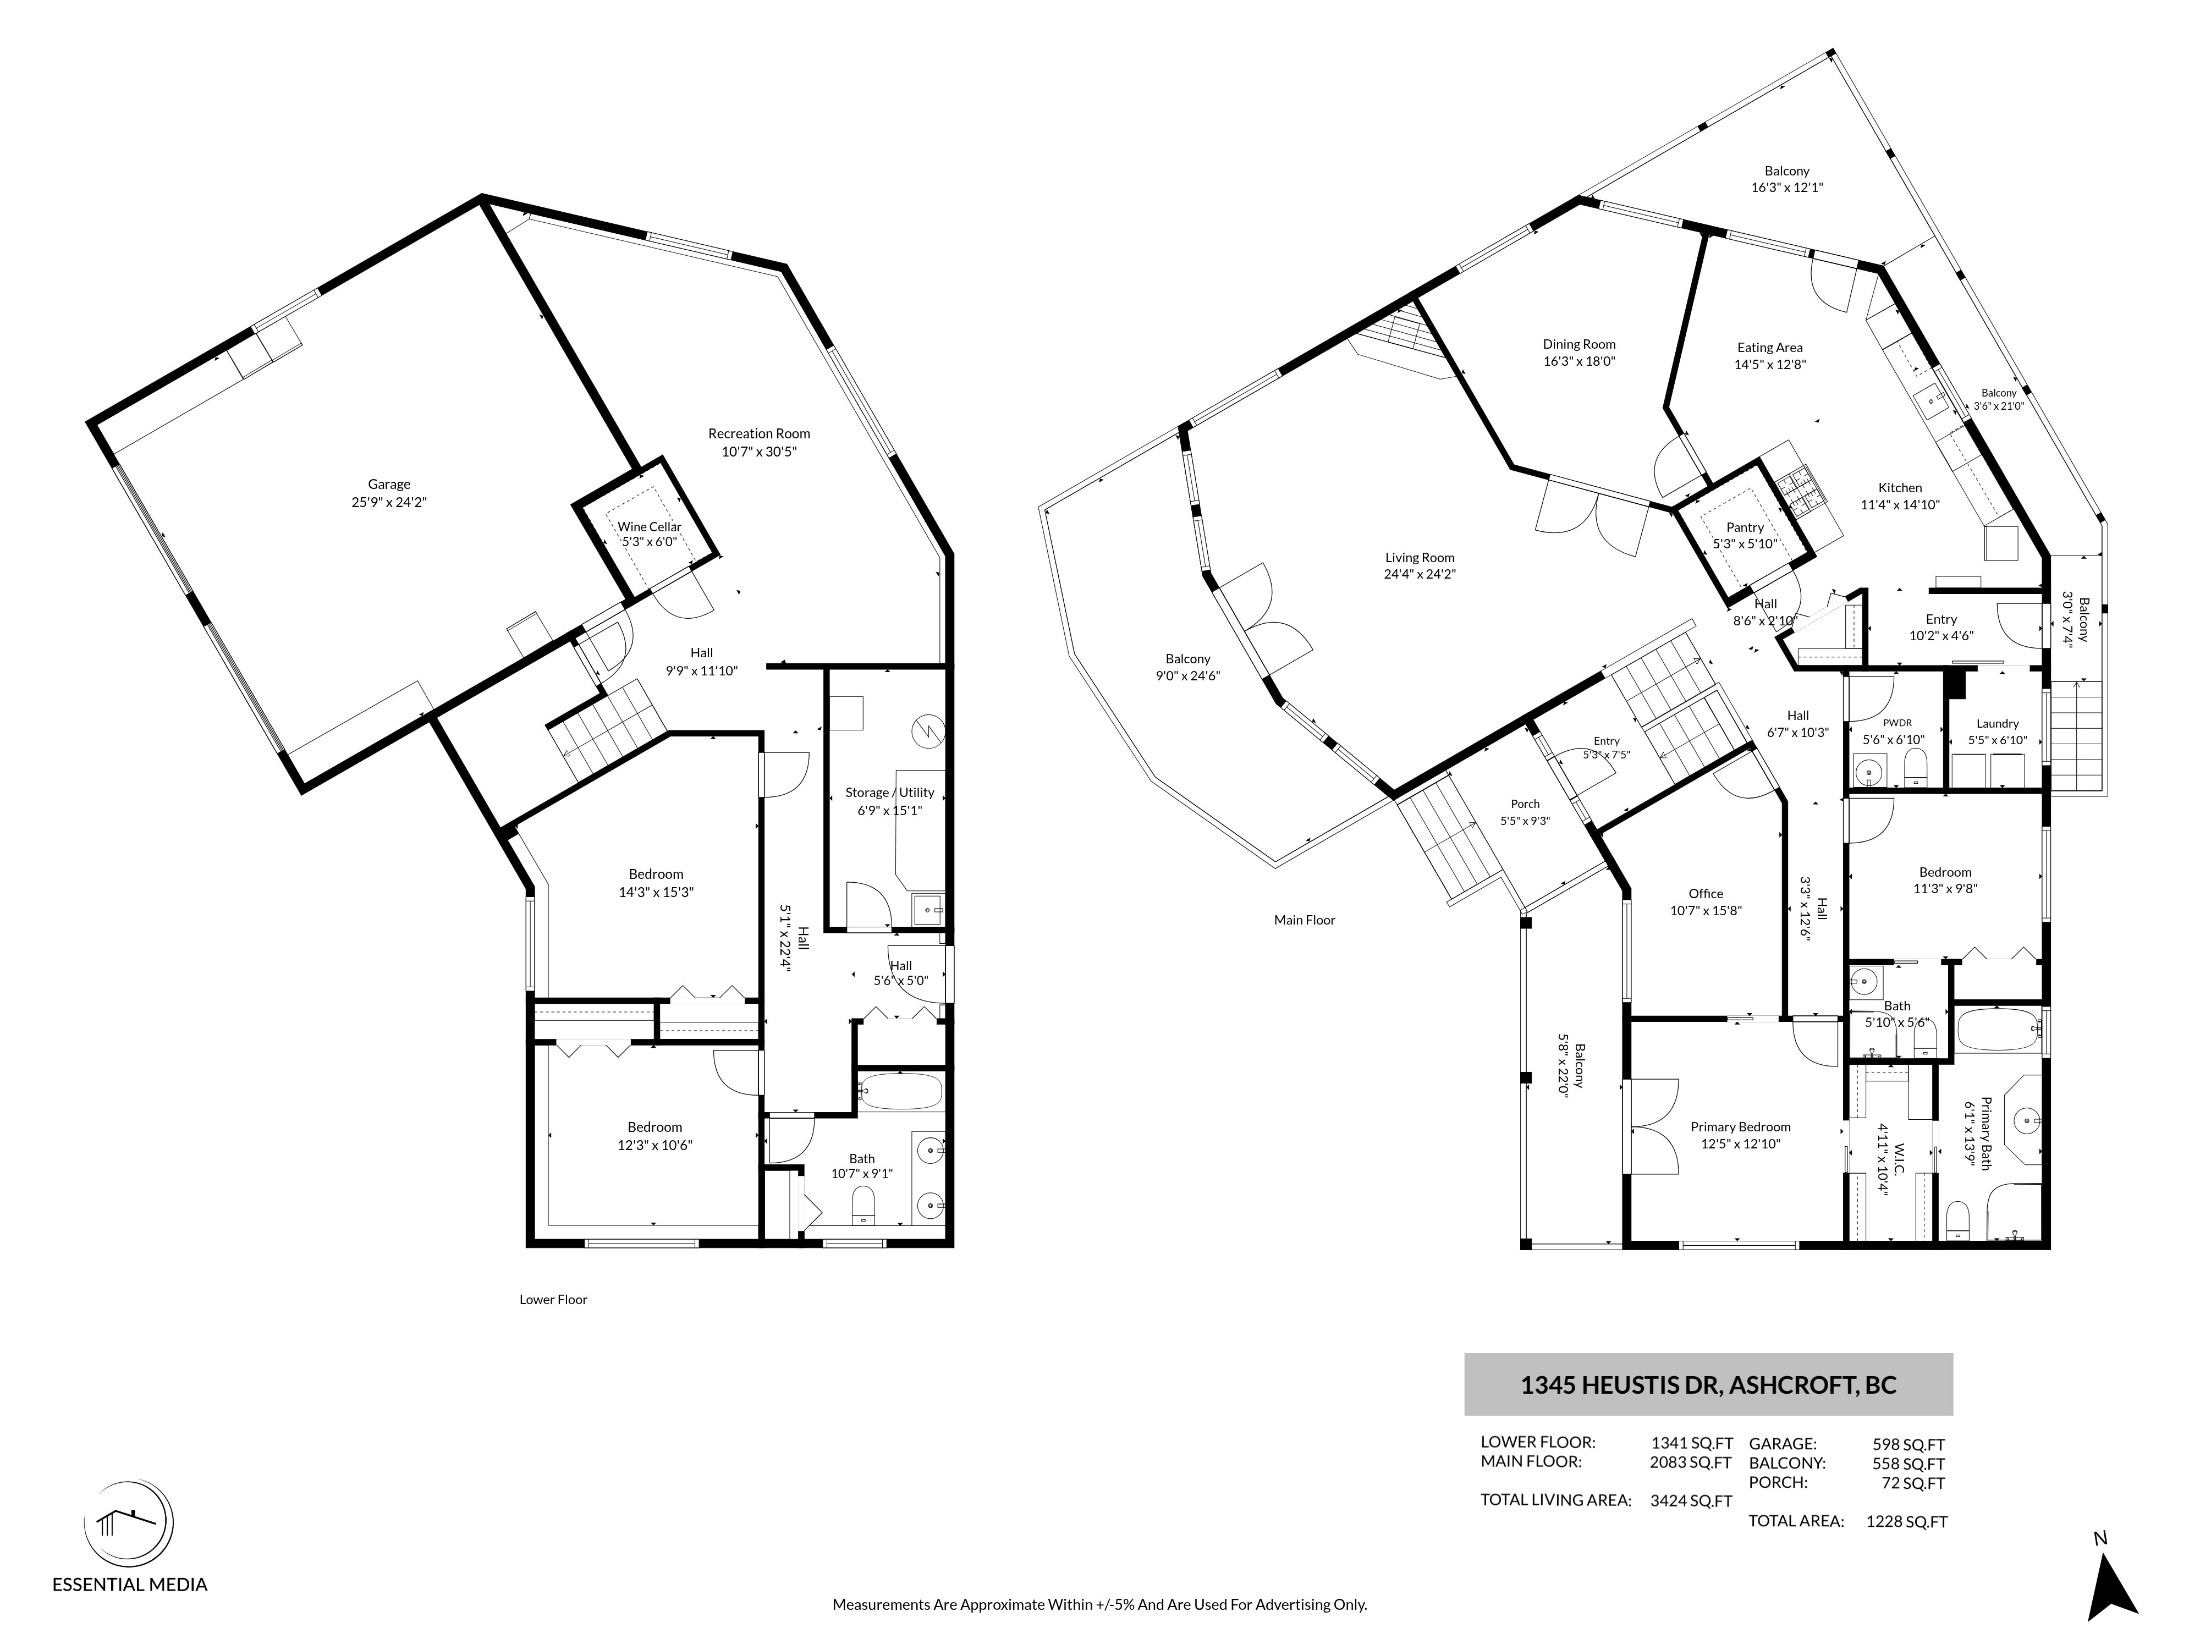
Offering five bedrooms and four bathrooms, this stunning retreat welcomes you through a charming covered front porch or the double attached garage. The main floor features a bright living room with vaulted ceilings, custom wood inlay features in the ceiling, a gas fireplace, and expansive valley views. Off the living room is a large formal dining area that comfortably accommodates a 10-person table and leads the way to the chef-inspired kitchen. The kitchen is equipped with stone countertops, a six-burner BlueStar gas range, abundant cabinetry and a spacious pantry. The nook accommodates another full-sized table and provides direct access to the rear deck complete with a gas BBQ hookup and hillside views. Convenient main-floor laundry, a powder room, and a guest bedroom with its own three-piece ensuite add to the home's functionality.
The primary suite is a private sanctuary featuring vaulted ceilings, skylights, a walk-in closet, a bright four-piece ensuite, and double French doors opening onto a private deck overlooking the valley. A loft in the primary bedroom provides ample storage as well. An adjoining bedroom offers flexibility as a nursery, office, or separate bedroom with minimal modification.
The lower level of this home boasts a large rec room with an electric fireplace and gas fireplace rough-in. Additionally, there are two generously sized bedrooms, a four-piece bathroom and a utility room with sink that was previously set up for winemaking. The dedicated wine storage room is designed to accommodate a future elevator connecting to the pantry on the main floor.
With separate basement access, a spacious entryway, and suite potential, this remarkable property offers both luxury living and excellent versatility in a safe community with access to endless trails and tranquility. There is an abundance of parking for all the toys and the RV. Call now to set up a viewing!
Click Here to view a Video Tour of this Home!
.jpg)
.jpg)
.jpg)
.jpg)
.jpg)
.jpg)
.jpg)
.jpg)
.jpg)
.jpg)
.jpg)
.jpg)
.jpg)
.jpg)
.jpg)
.jpg)
.jpg)
.jpg)
.jpg)
.jpg)
.jpg)
.jpg)
.jpg)
.jpg)
.jpg)
.jpg)
.jpg)
.jpg)
.jpg)
.jpg)
.jpg)
.jpg)
.jpg)
.jpg)
.jpg)
.jpg)
.jpg)
.jpg)
.jpg)
.jpg)
.jpg)
.jpg)
.jpg)
.jpg)
.jpg)
.jpg)
.jpg)
.jpg)
.jpg)
.jpg)
.jpg)
.jpg)
.jpg)
.jpg)
.jpg)
.jpg)
.jpg)
.jpg)
.jpg)
.jpg)
.jpg)
.jpg)
.jpg)
.jpg)
.jpg)
.jpg)
.jpg)
.jpg)
.jpg)
.jpg)
.jpg)
.jpg)